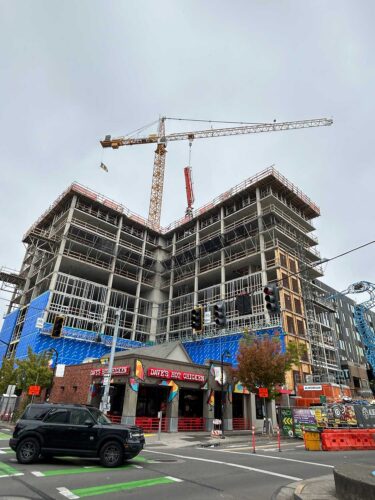
To ensure it gets the rents and profits it wants, a Chicago developer is asking the city of Eugene to let it build an 18-foot-tall pergola/trellis and recreation area on the rooftop of the high-rise student apartment tower that it is already half-way through constructing at Alder Street and 13th Avenue.
The city code caps building heights, including any pergolas and such, at 150 feet in the neighborhood next to the University of Oregon.
The added-on pergola would top the building out at about 169 feet, the plans show.
The developer, CRG, is invoking a new state law that requires cities, in special instances, to waive some of their development rules, including height limits. The 2024 law, Senate Bill 1537, is part of state leaders’ hectic push to increase housing construction.
If the city grants the waiver, CRG’s Alder Chapter would appear to be in line to become the second-tallest building in the city. The tallest is the 212-foot Ya Po Ah Terrace.
From the street, the difference between a 150-foot tower and a 169-foot one might be imperceptible.
But rules are rules. And developers statewide are quickly learning to use SB 1537 to get around them. In Eugene alone, the city has waived numerous rules on 10 housing developments under SB 1537, city planning records show.
Conform to the cap?
In recent years, a string of student-housing developers have constructed their buildings, often with rooftop recreation areas, under Eugene’s 150-foot cap.
But CRG, in its waiver application, claims it needs to exceed the cap to make the entire apartment tower financially “feasible.”
It’s unclear why CRG is bringing this up now, with the steel and concrete framework already in place for 11 of the company’s hoped-for 16 stories.
The developer contacted the city “to ask about whether there was any flexibility with the allowed building height,” says Jeff Gepper, Eugene’s principal planner. The city pointed to SB 1537 as one of the few options, he tells Eugene Weekly.
CRG’s architect, LJC, submitted the waiver request this month. CRG did not respond to an inquiry from Eugene Weekly.
Under LJC’s plans, the building will have a first floor (with entryways and a retail spot), topped by 14 floors of apartments. That takes the height to the 150-foot cap.
To include a rooftop pergola and still stay under the 150-foot cap, CRG could forgo a floor or two of apartments, and put the pergola in their place. But CRG doesn’t want to do that.
Instead, it said it wants all its anticipated 133 apartments (totaling 491 beds) on 14 floors — and the rents students would pay on them — plus the rooftop pergola.
CRG is already in effect locked in to building the 14 floors of apartments, and the entire tower project is not “feasible” without the rooftop amenity, LJC argues.
The rooftop outdoor space is “directly tied to the building’s ability to achieve the occupancy and rents [that] its financing assumes,” LJC writes. “Usable, comfortable outdoor amenity space is a baseline expectation in the purpose-built student-housing market this project competes in, and is part of the amenity package underwriting the project’s lease-up; without these improvements… the amenity value on which the project’s feasibility relies is not realized.”
Mandatory waiver
SB 1537 lets developers sidestep some local residential rules on such things as height, facade appearance, building orientation and bicycle parking. A city must water down or waive such rules if, for example, the developer asserts the exemption would lower the price of the housing units or allow more housing units to be built.
LJC, however, wants to use another exemption pathway: a vaguely worded phrase in SB 1537 that says a city must issue a waiver — which the law terms an “adjustment” — if the waiver “will enable development of housing that is not otherwise feasible due to cost or delay resulting from the unadjusted land use regulations.”
The city will decide in coming weeks whether to approve the request.
SB 1537 lets a developer exceed a city’s height limits by up to 20 percent — which in CRG’s case would permit a 180-foot tower.
LJC points out that there will be mechanical structures on the rooftop — for example the top of the elevator shaft — that may be as high as 18 feet, and that the city does not count these toward official building height. Adding the pergola and other structures for residential use is “definitional rather than dimensional,” LJC writes.
Bricks $ Mortar is a column anchored by Christian Wihtol, who worked as an editor and writer at The Register-Guard in Eugene 1990-2018, much of the time focused on real estate, economic development and business. Reach him at Christian@EugeneWeekly.com.